Occupying the top floor of a prestigious development, this exceptional residence provides the utmost in privacy and elegance, with immediate availability for move-in.
Entry Hall Drawing Room Dining Room Kitchen Three Bedrooms (Principal with En Suite) Bathroom
EPC C Approximate Gross Floor Space 1056 Sq ft
2
3
0
15
Guide price
£1,100
TUDOR HILL
Tudor Hill, Sutton Coldfield, B73 6BH
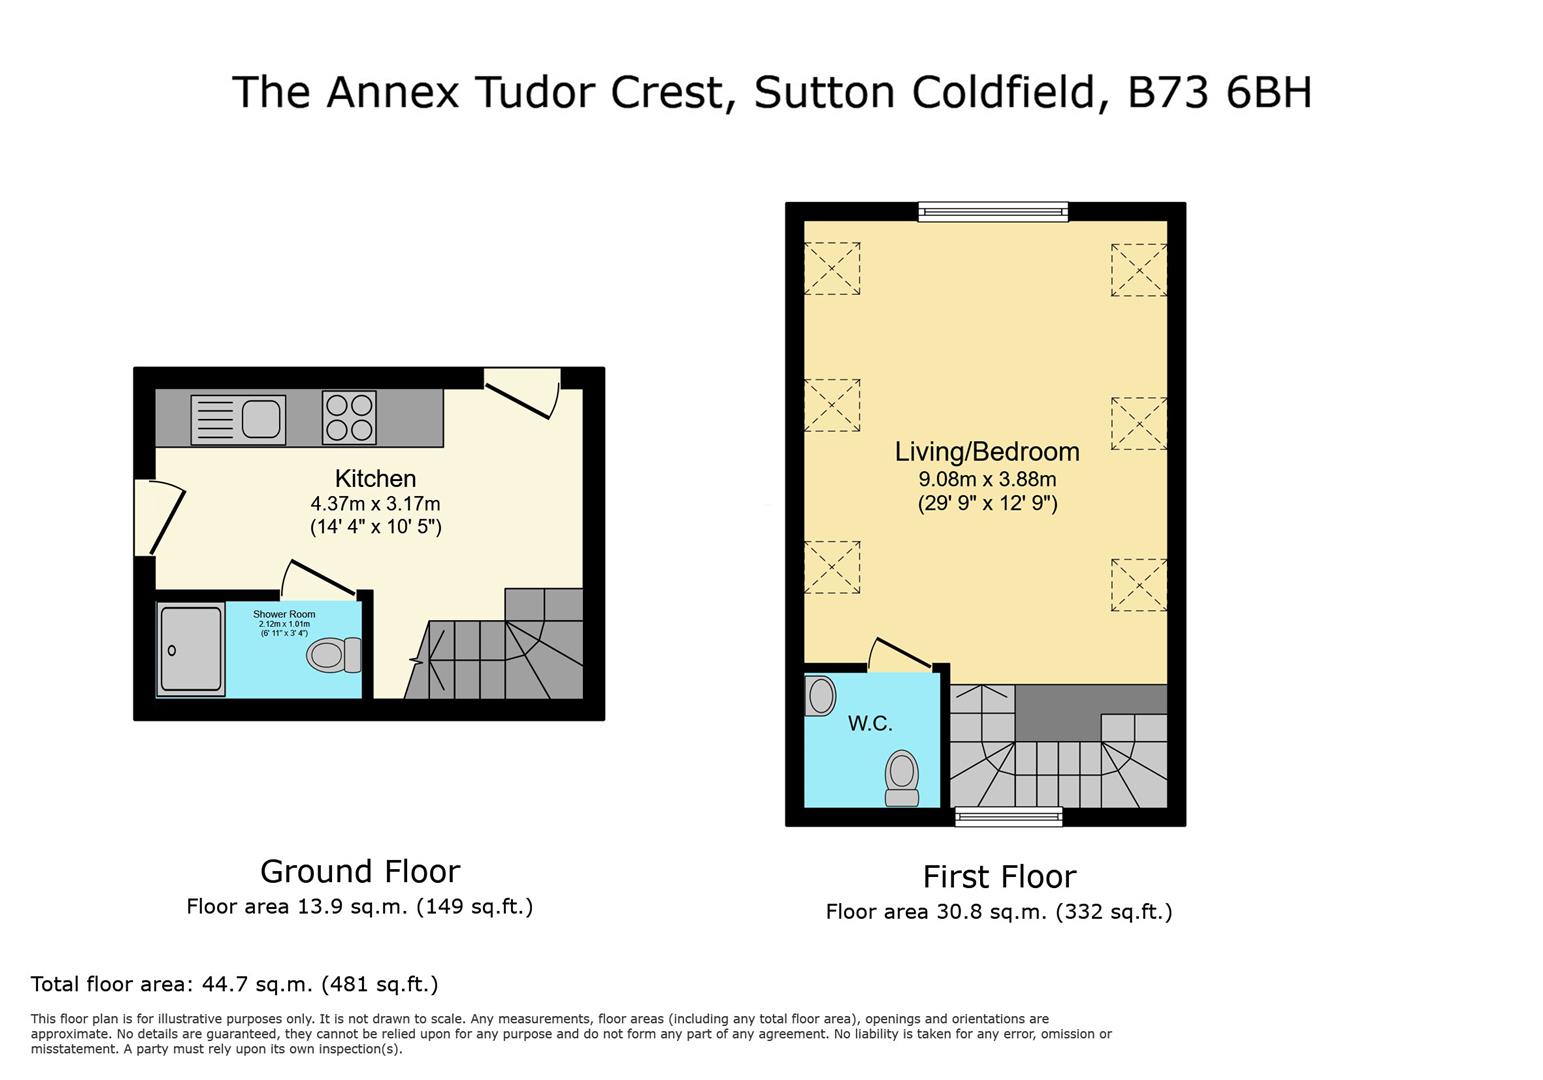
Accommodation Ground Floor: Entrance •Modern newly renovated Kitchen with some integrated appliances •Newly renovated Shower Room with chrome towel warmer •Staircase to first floor with window
First Floor: •Living/ Dining area/ Bedroom with six skylights •Storage Closet •WC
Gardens and Grounds: •Gated tarmac driveway •Mature trees and lawned areas •Rear gardens that belong to the main house have mature trees and a large lawn EPC rating: C Approximate total floor area: 481 Sq. Ft or 44.7 Sq. Meters
1
1
1
8
Guide price
£1,100
FOLEY ROAD EAST
Foley Road East, Sutton Coldfield, B74 3JS
Situated within a well-maintained residential development, this attractive two-bedroom apartment offers spacious and well-appointed accommodation throughout. Benefiting from attractive communal gardens, communal parking and excellent access to local amenities and transport links, the property provides an ideal opportunity for those seeking a comfortable and conveniently located home.
Accommodation
The property is accessed via communal entrances to both the front and rear of the building, leading to a private entrance hallway. The accommodation comprises a living room, fitted kitchen, two well-proportioned bedrooms and a family bathroom.
Gardens & Grounds
The property enjoys the use of attractive, well-maintained communal gardens together with ample communal parking for residents.
Approximate gross internal floor area : 67 Square Meters or 721.182 Square ft.
EPC Rating: C
1
2
1
19
Guide price
£999
POWICK ROAD
Powick Road, Birmingham, B23 7NY
Welcome to this well-appointed home, offering comfortable living space arranged over two floors, complemented by a private rear garden and off-road parking.
Accommodation
Ground Floor: Entrance Hall Drawing Room Kitchen having access to rear garden Staircase to first floor
First Floor: First floor Landing Principal Bedroom with bow-bay-windows overlooking the front of the property Bedroom number two overlooking the rear garden Family Shower room
Gardens and Grounds: Tarmac driveway Tapering fenced rear garden


 14
14

 2
2
 3
3
 0
0