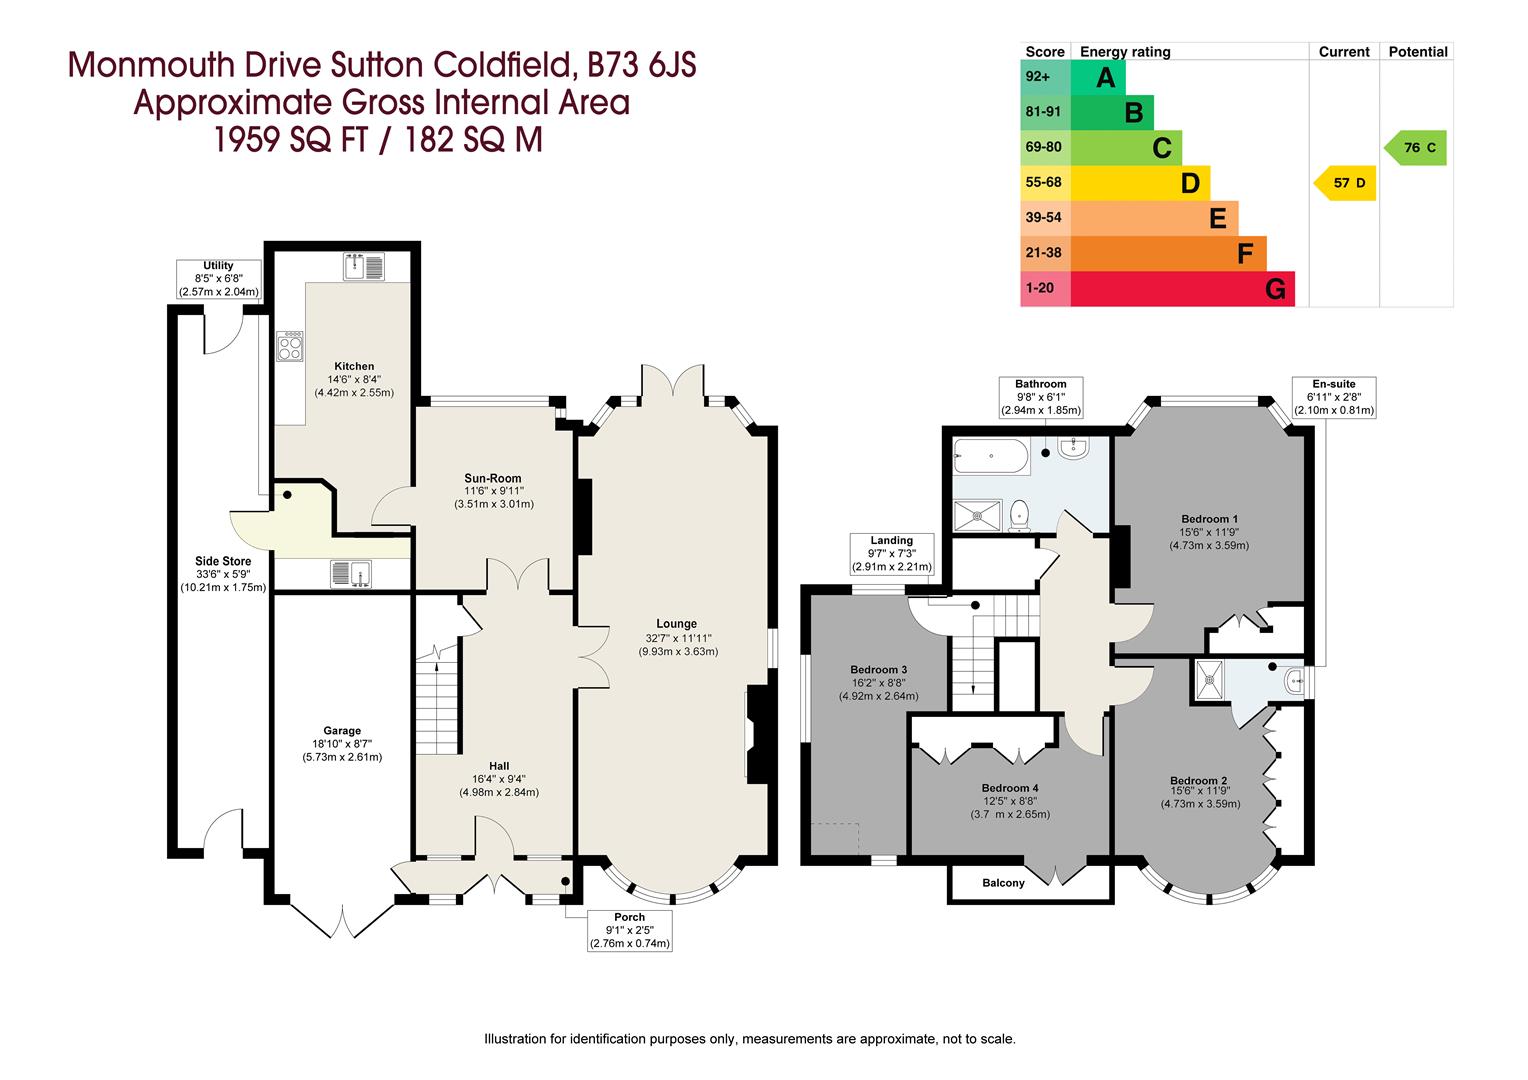
The property is entered via a covered porch leading into a welcoming reception hall. The ground floor accommodation comprises a spacious lounge, a bright sun room, a well-appointed kitchen, utility room, and a useful side store. A staircase rises from the reception hall to the first-floor accommodation.
First Floor:
The first-floor landing provides access to the principal bedroom, bedroom two with en-suite shower room, and bedrooms three and four. A family bathroom, complete with a separate shower, serves the remaining bedrooms.
Gardens and Grounds:
Externally, the property benefits from a block-paved driveway, lawned areas, and an integrated garage. The enclosed rear garden is predominantly laid to lawn and is complemented by mature trees and hedges, creating a private and attractive outdoor space.
EPC Rating: D Approximate total floor area: 1959 Sq. FT or 182 Sq. Meters
2
4
2
20
Guide price
£750,000
RIDGEWOOD DRIVE
Ridgewood Drive, Sutton Coldfield, B75 6TR
A Polished and Sophisticated Home with Trendy Accents
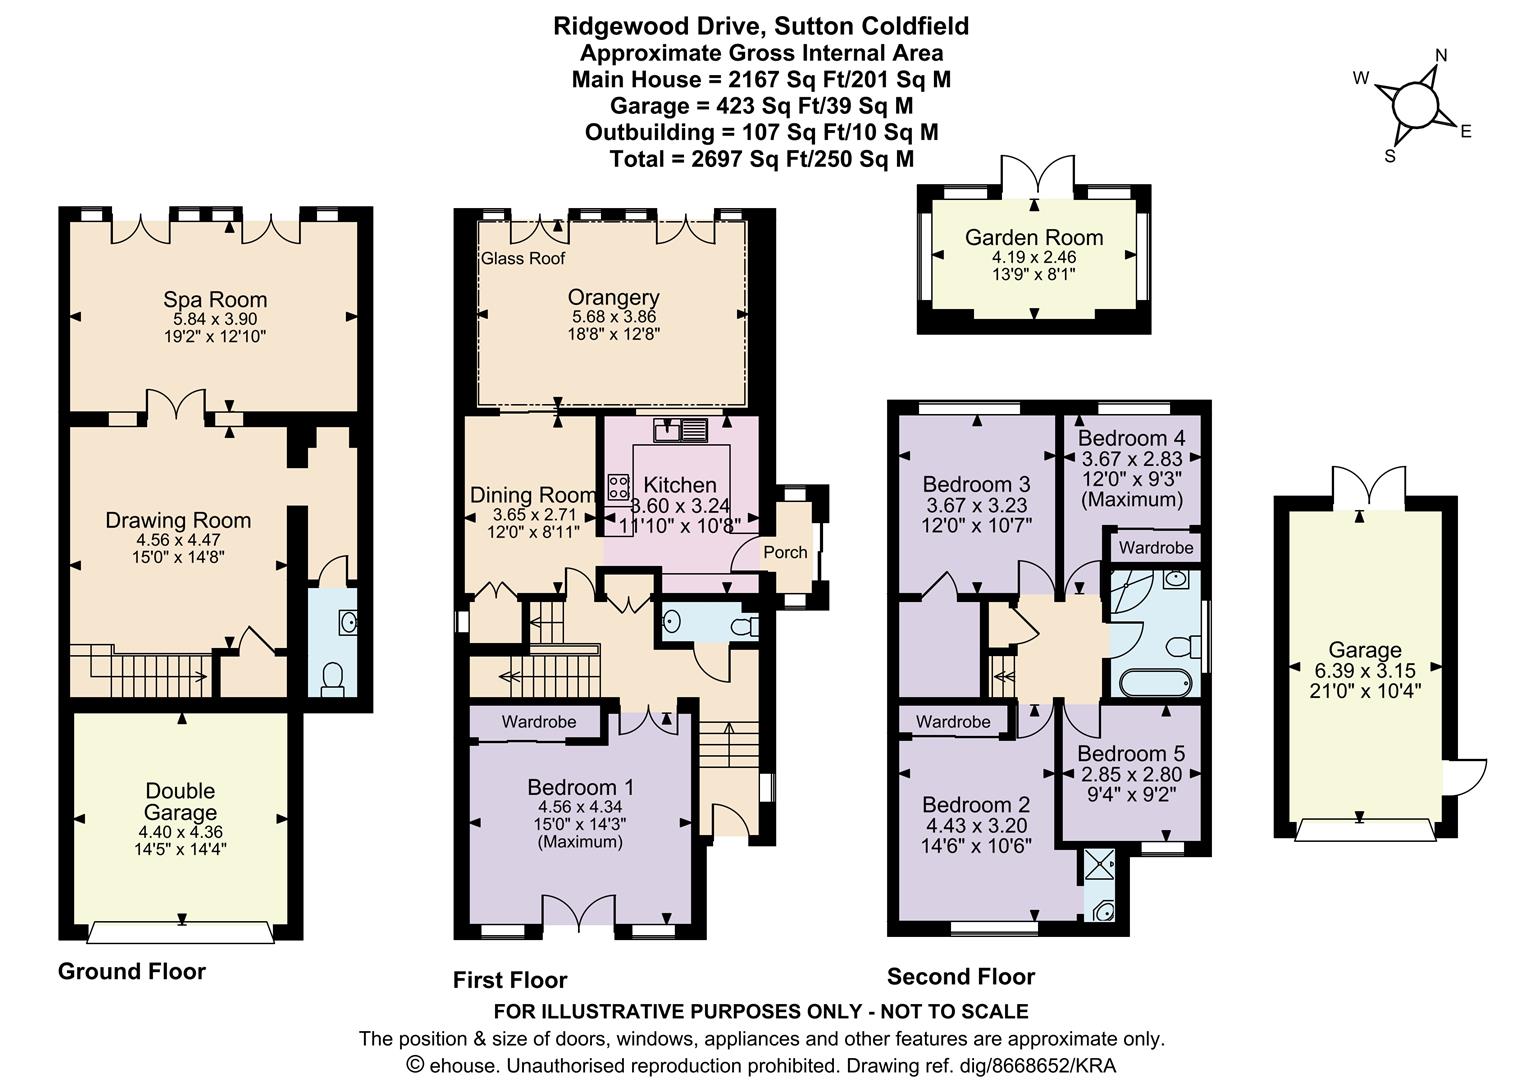
Accommodation Ground Floor: Integrated double garage Drawing room with cream marble flooring and double doors opening to the spa room Spa Room with marble flooring and hot tub/ Jacuzzi and double doors opening onto a private garden patio Staircase giving access to first floor Storage Closet Hallway/Cloak area Guest WC
First Floor: Entrance doorway with steps up to reception hall Second guest WC Cloak Closet Principal Bedroom with Juliet balcony and built-in wardrobe Stairs Down to ground floor Dining Room with black marble flooring, giving access to kitchen Open plan Kitchen integrated appliances and under cabinet lighting and Arch-top windows, polished black marble kitchen floor allowing access to enclose porch Porch with Arch-top windows and sliding doors Orangery with full Lantern style glass roof and polished cream marble flooring, two French Doors opening onto Juliet balconies Steps up to Second floor
Second Floor: Airing Cupboard Bedroom number two with ensuite shower room Bedroom number three with walk-in dressing room Bedroom number five with views of the front of the home Bedroom number four with built-in wardrobe Family Bathroom with separate shower
Gardens and Grounds: Block-paved driveway with generous parking spaces Steps up to the first floor and entrance Low maintenance rear narrow garden with end-to-end paved pathway, and an area of Lawn Mint Green Garden room with lantern style skylight and French doors currently used as an office studio Steps up to and through double French doors with Arch-top design into the single garage
EPC Rating: C Approximate total floor area:2697 Sq. Ft or 250 Sq. Meters
2
5
5
28
Guide price
£750,000
ROSEMARY HILL ROAD
Rosemary Hill Road, Sutton Coldfield, B74 4HL
Being Sold by Aston Knowles Modern Auction (BUY IT NOW Option Available) – Reservation Fee Applies
A home of timeless sophistication, combining comfort, space, and exceptional outdoor living.
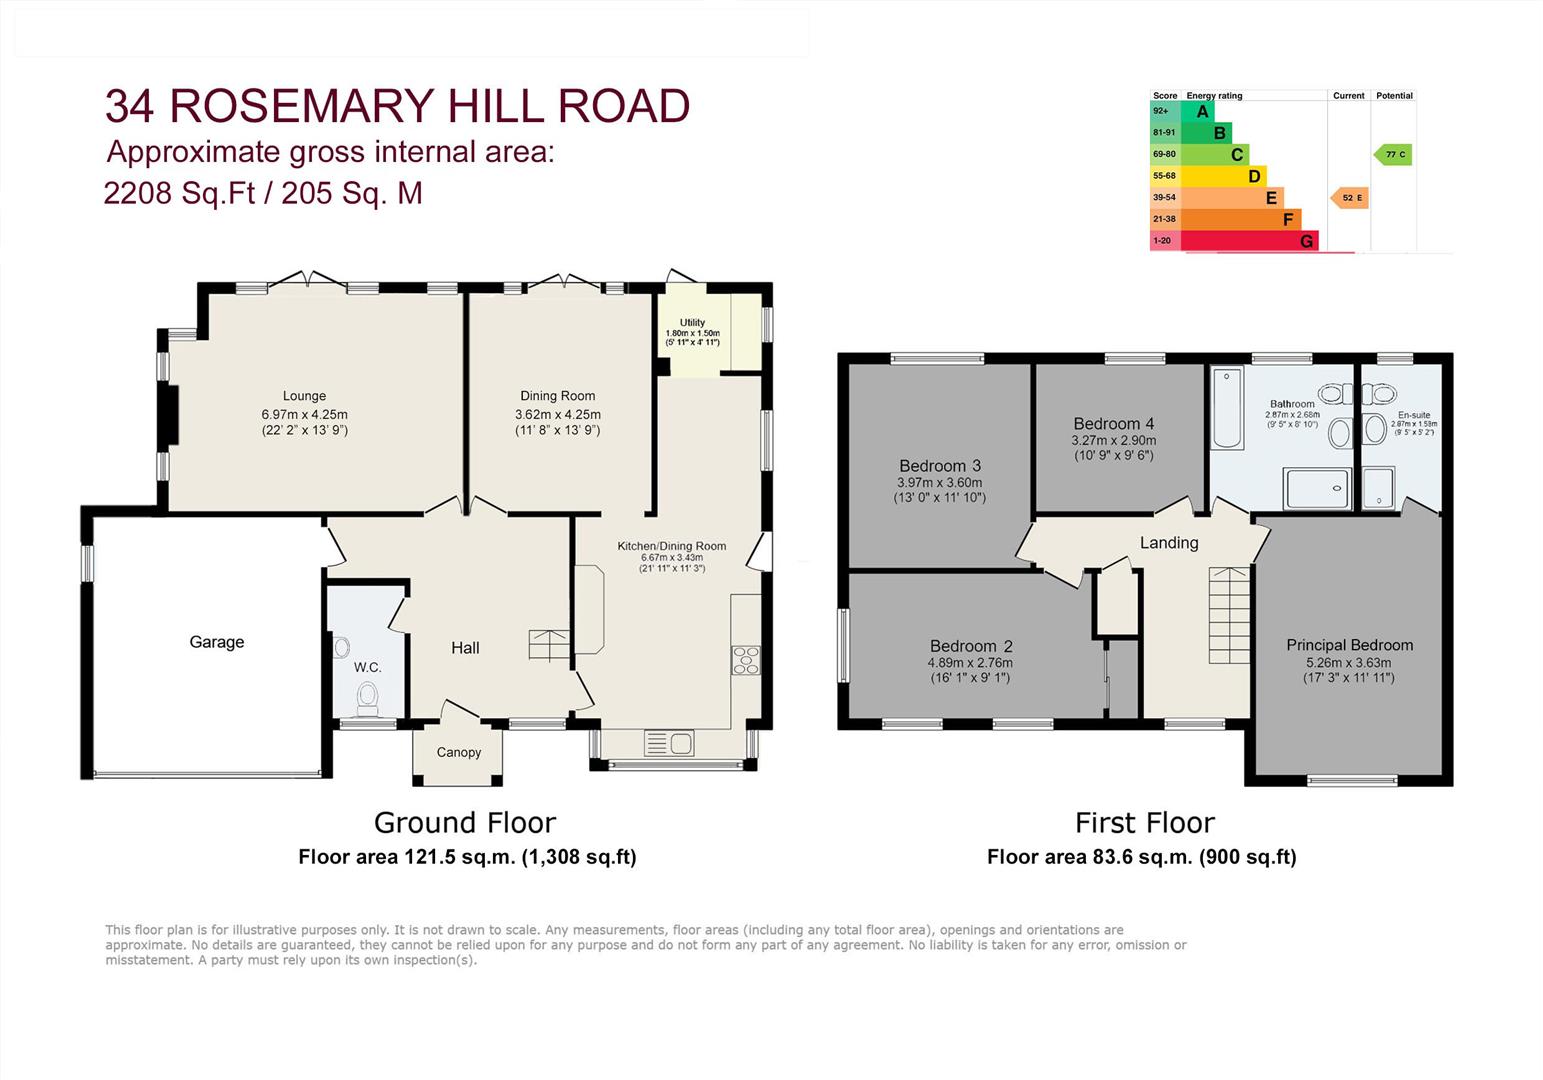
Originally the show home for the St Margarets development (circa 1972), this distinguished residence offers elegant, light-filled interiors and beautifully proportioned living spaces designed for both refined entertaining and relaxed family life. The ground floor features an open-plan kitchen with integrated appliances, formal dining room, generous lounge with feature fireplace and seamless access to the rear garden, supported by practical spaces including a utility room and guest cloakroom.
Upstairs, a spacious landing leads to four well-appointed bedrooms, which includes a principal suite with ensuite shower room and a stylish family bathroom and ample storage. Set within mature, private grounds, the property benefits from an impressive frontage, block-paved driveway, double garage, and an enclosed rear garden with patio, lawn, and multiple seating areas ideal for alfresco dining.
EPC Rating: E Approximate total floor area: 2208 Sq. Ft or 205 Sq. Meters
2
4
3
29
Guide price
£750,000
WEEFORD DELL
Weeford Dell, Sutton Coldfield, B75 5RU
A wonderful detached family home situated in the ever popular Harvest Fields development.
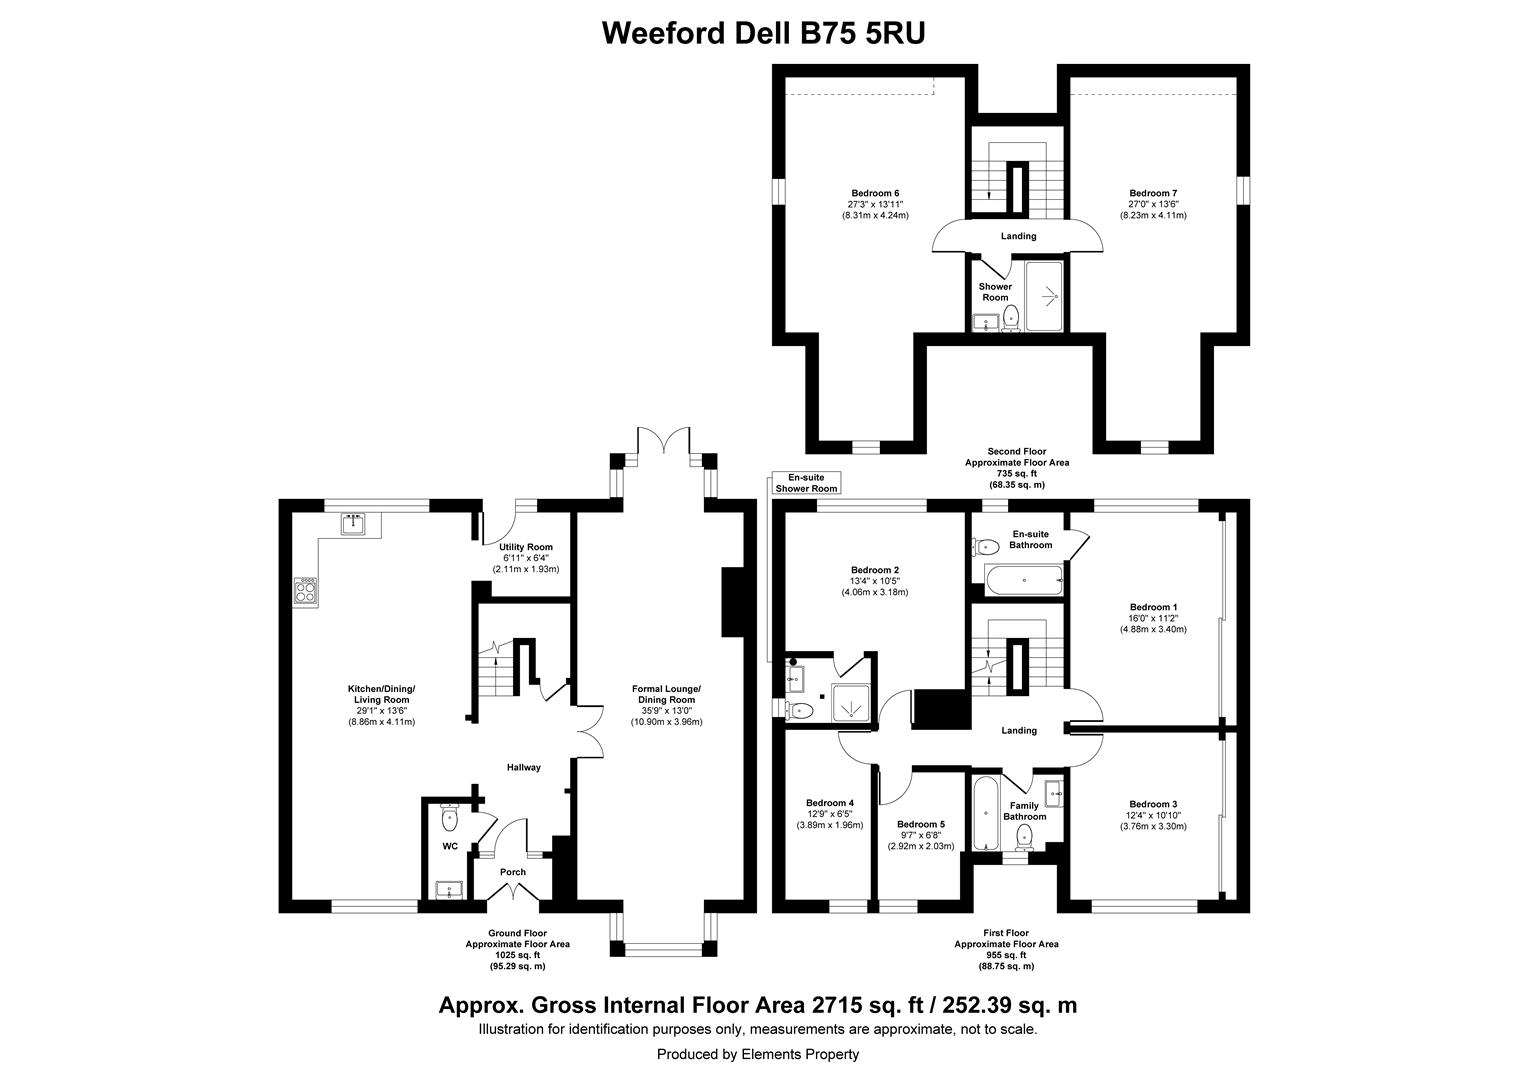
The ground floor comprises an enclosed porch, reception hall, formal lounge and dining room, open-plan kitchen, family dining and lounge area, guest WC, understairs storage cupboard, utility room, and staircase to the first floor.
The first floor offers a landing, principal bedroom with en-suite bathroom, second bedroom with en-suite shower room, three further bedrooms, a family bathroom, and staircase to the second floor.
The second floor comprises a landing, two further bedrooms, and a bathroom.
Externally, the property benefits from a block-paved pedestrian walkway, lawned front garden, tarmac driveway, two garages, rear patio, lawned rear garden, and an enclosed rear garden.
EPC Rating: C
Total approximate floor area: 2715 Sq. Ft or 252.39 Sq. Meters
4
7
2
28
Guide price
£725,000
THORNHILL ROAD
Thornhill Road, Sutton Coldfield, B74 3EW
Being Sold by Aston Knowles Secure Sale – Reservation Fee Applies
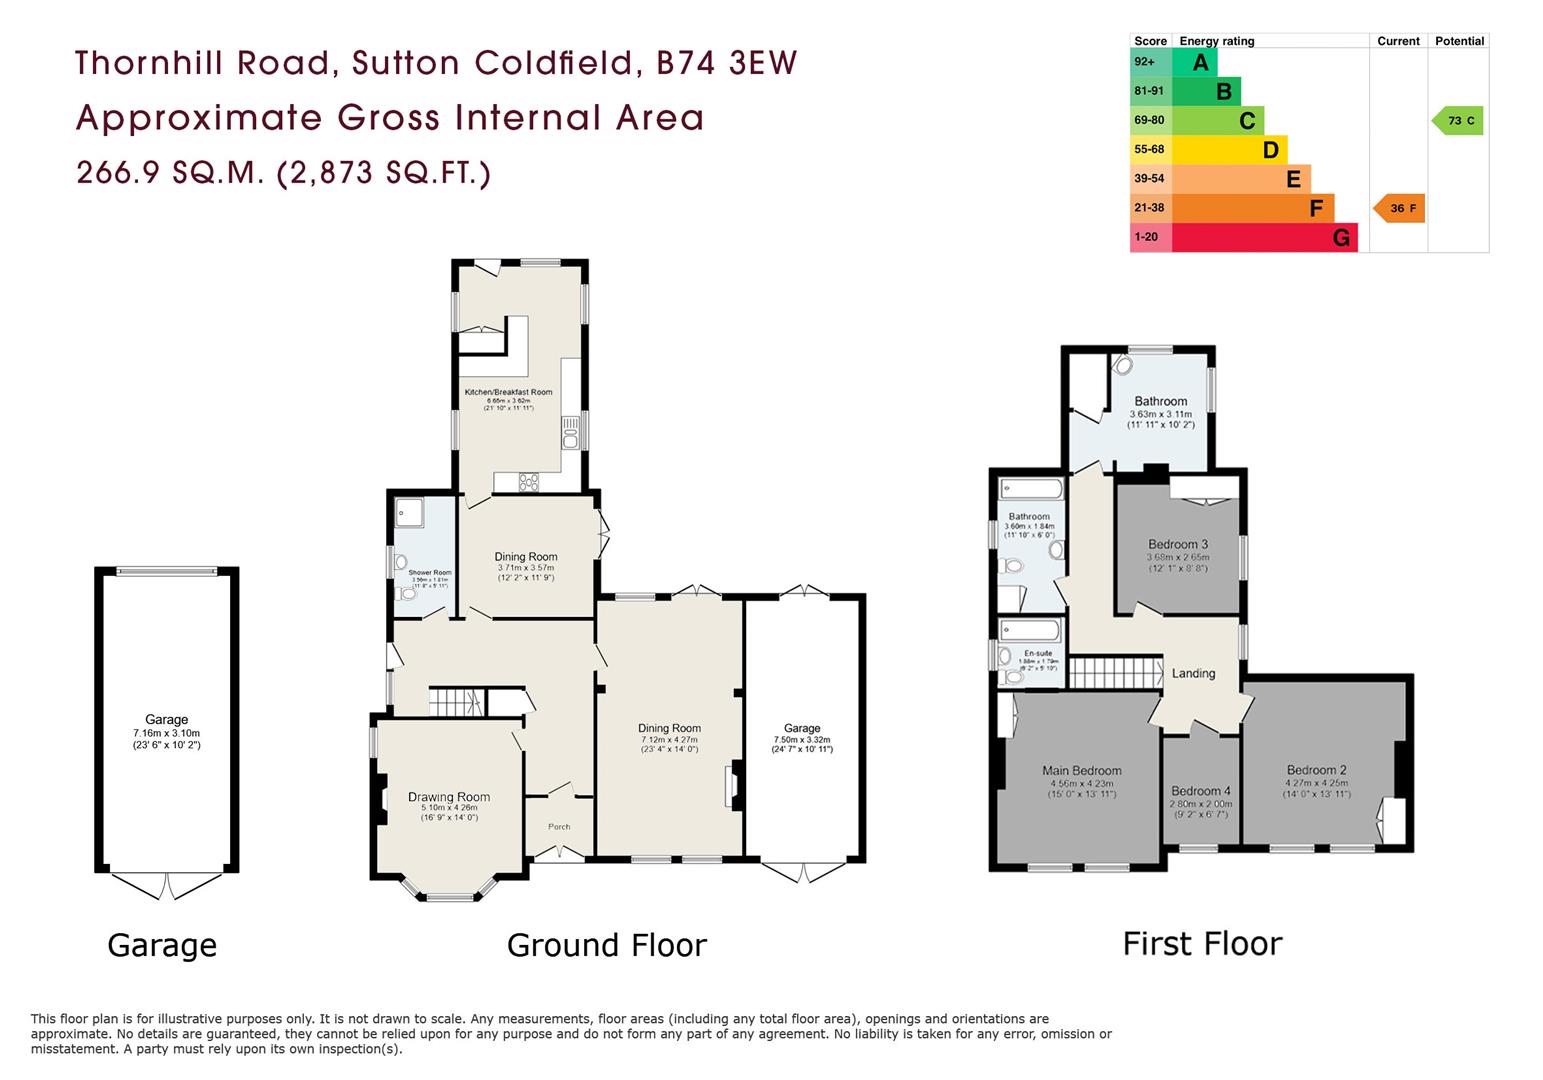
A characterful, period detached property offering substantial accommodation and extensive gardens with significant scope for modernisation and improvement.


 18
18

 2
2
 4
4
 2
2