A beautifully appointed three-bedroom retirement property, offering spacious, modern living with private balconies, high-quality finishes, and exclusive access to first-class on-site facilities tailored for over 55s.
**Seller incentive available – the first two years’ service charge will be paid by the vendor. The incentive is offered subject to contract and completion and applies to the standard service charge payable for the apartment**
Communal area Accommodation: On-site restaurant Homeowners lounge or coffee lounge Activity studio Hairdressing salon Therapy suite Two lifts to all floors 24 Hours a day staff on hand when required
Apartment Accommodation: Entrance hallway Utility closet Balcony Fitted Kitchen Study Living/ Dining room Principal Bedroom with walk-in wardrobe, and ensuite shower room Bedroom two with built-in wardrobe Bedroom three Family Bathroom
Gardens and Grounds : Beautiful landscaped communal grounds and gardens Summer house
EPC rating :C
Approximate Total Area 1671 Sq Ft (155.27 Sq m)
2
3
1
30
Guide price
£695,000
VIXEN CLOSE
Vixen Close, Sutton Coldfield, B76 1JY
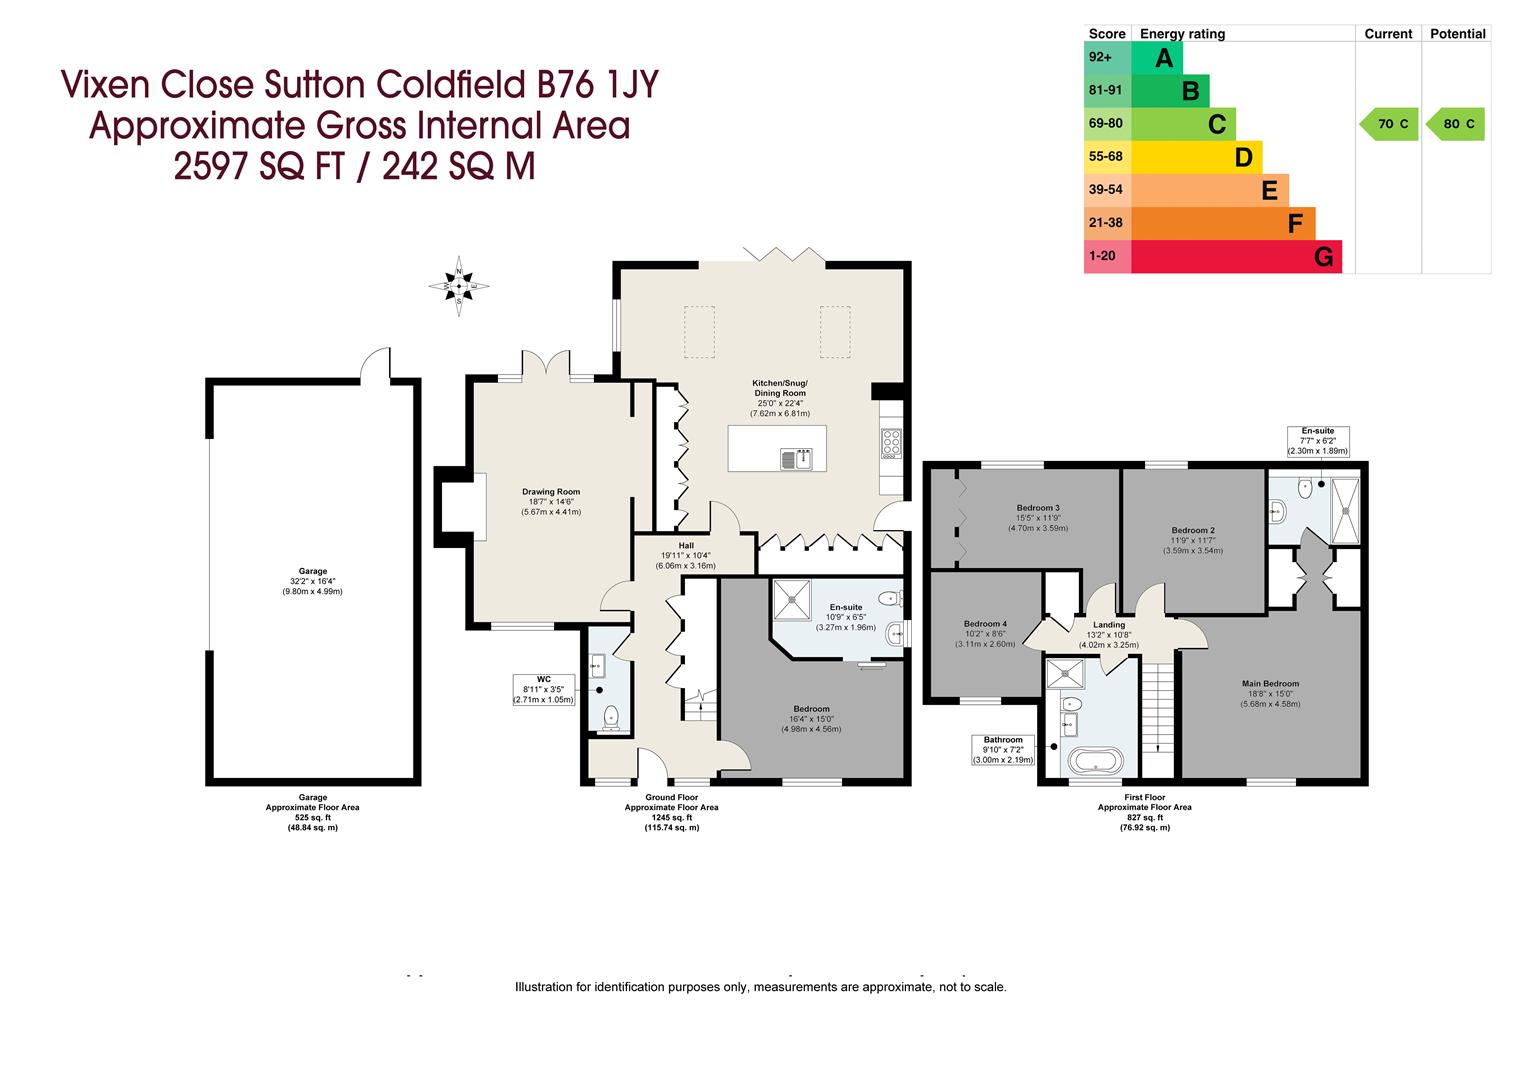
A beautifully presented and thoughtfully designed detached family home, offering generous and flexible accommodation arranged over two floors, with stylish living spaces, five bedrooms, landscaped gardens and a detached triple garage.
Ground Floor The accommodation begins with a welcoming reception hall, leading through to the drawing room, guest cloakroom/WC, impressive open-plan kitchen incorporating a snug and dining area. Completing the ground floor is a generously proportioned bedroom benefiting from an en-suite shower room. A staircase rises to the first-floor accommodation.
First Floor The first-floor landing provides access to the principal bedroom, complete with an en-suite shower room, and dressing area with fitted wardrobes, together with three further well-proportioned bedrooms, the third of which benefits from built-in wardrobes and attractive views over the rear gardens. A luxurious family bathroom serves the remaining bedrooms.
Gardens and Grounds Externally, the property is complemented by a block-paved driveway leading to a detached triple garage. Beautifully maintained lawned and private garden areas surround the home, whilst the rear garden features a spacious patio with a dedicated seating area, ideal for outdoor entertaining, together with a charming summer house.
EPC Rating: C Approximate total floor area: 2597 Sq. Ft or 242 Sq. Meters
3
5
2
23
Guide price
£675,000
COLLEGE HILL
College Hill, Sutton Coldfield, B73 6HA
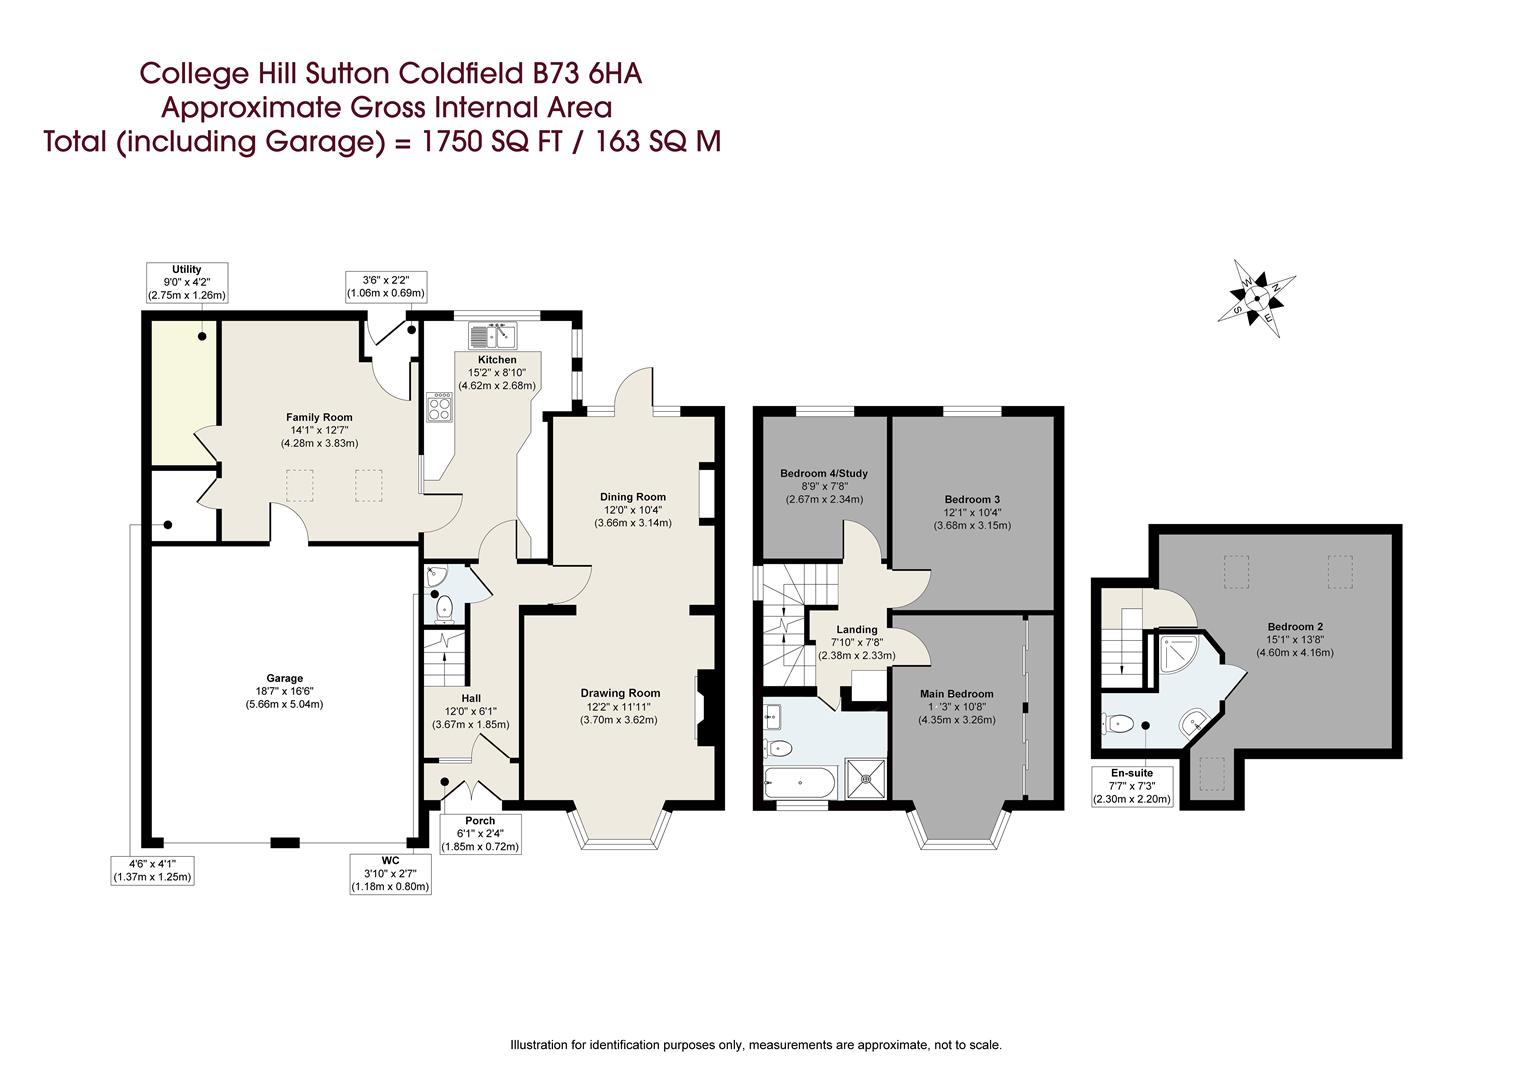
The ground floor accommodation comprises an enclosed porch leading to a welcoming reception hall, drawing room, dining room, kitchen, and a spacious family room, together with a guest WC, utility room, and cloak room. A staircase rises to the first floor.
The first floor offers a generous principal bedroom, two further bedrooms—one of which may also serve as an ideal study or home office—and a family bathroom. A further staircase leads to the second floor.
Occupying the uppermost level is Bedroom Two, complete with an ensuite shower room, creating a private and peaceful retreat.
Externally, the property benefits from a tarmac driveway providing ample parking and a detached garage building. The gardens are a particular feature of the home, comprising a lawned frontage with a planted tree, a rear patio ideal for outdoor entertaining, and an attractive multilevel garden with further lawned areas.
EPC Ratting : D
Approximate total floor area: 1750 Sq. Ft or 163 Sq. Meters
2
4
3
17
Guide price
£625,000
COLLEGE HILL
College Hill, Sutton Coldfield, B73 6HA
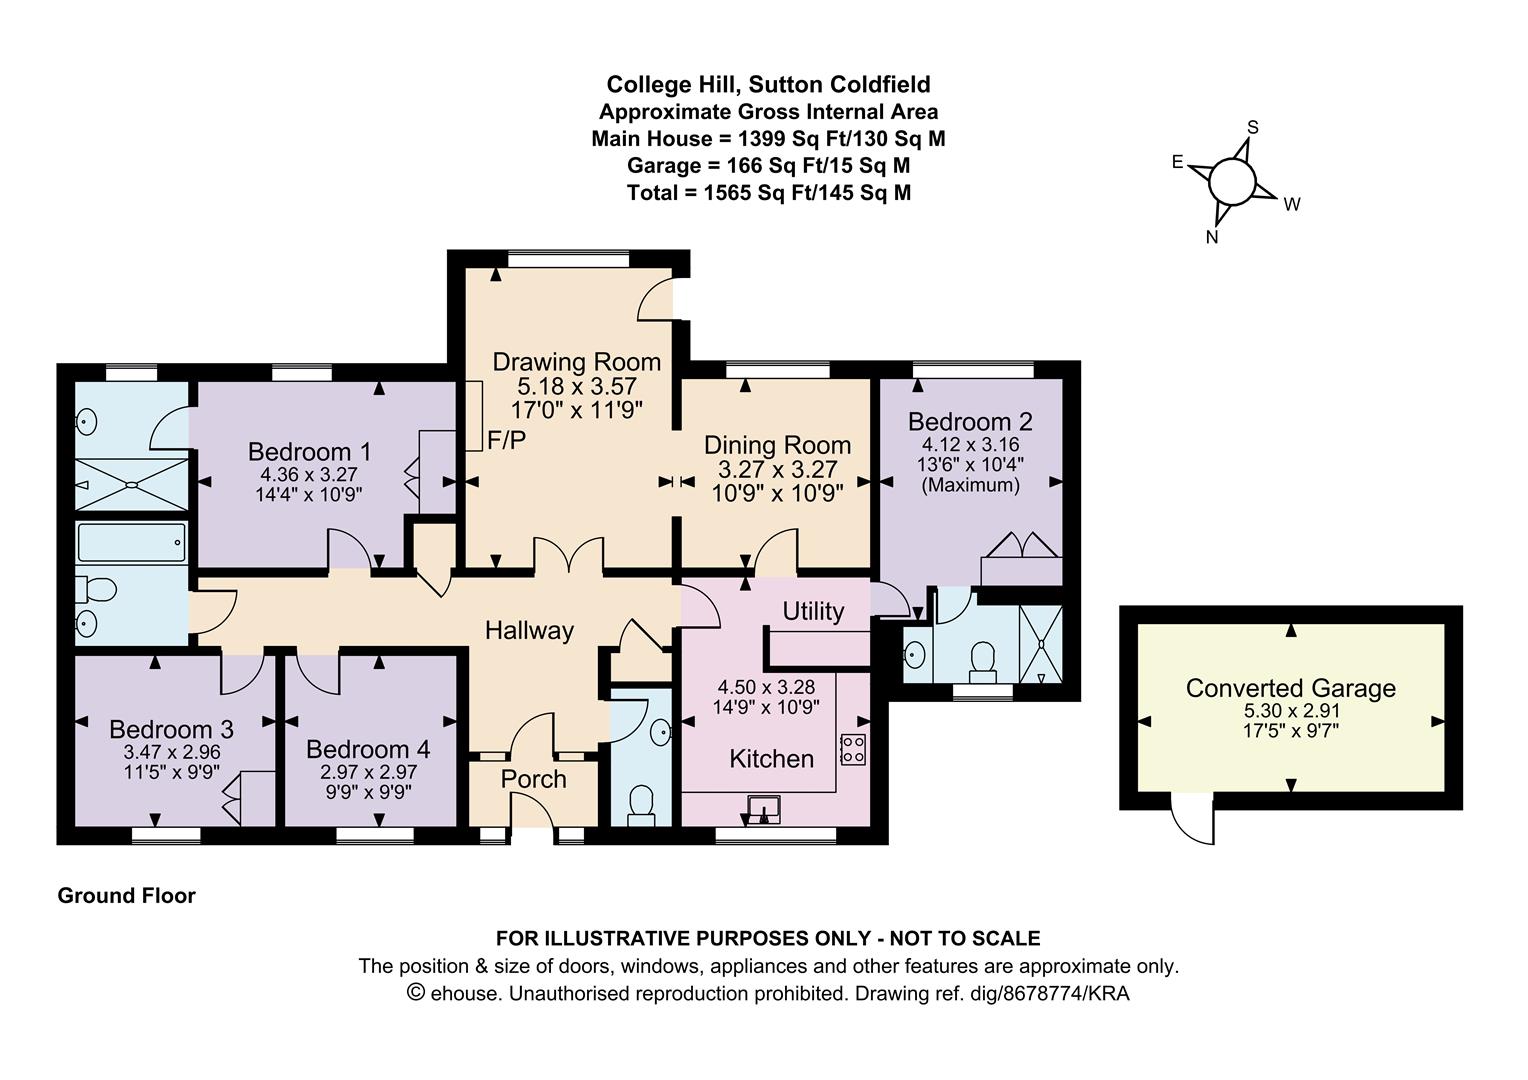
This well-presented bungalow is accessed via a tarmac driveway and footpath, leading to an enclosed porch and welcoming reception hallway. Wooden parquet flooring runs throughout, enhancing the home’s warm and cohesive feel. The property features a spacious drawing room with fireplace and garden access, a separate dining room, guest WC, and a well-appointed kitchen with adjoining utility area.
The principal and second bedrooms overlook the rear gardens and both benefit from built-in wardrobes and ensuite shower rooms. Two additional front-facing bedrooms are served by a family bathroom.
Set within generous, established grounds, the rear garden includes a patio with steps and an access ramp, a large lawn, raised planters, mature hedging and trees, a gravel seating area, a garden shed, and a converted garage.
The property has the added benefit of CCTV and an alarm.
EPC Rating: C Approximate total floor area: 1565 Sq. Ft or 145 Sq. Meters
3
4
2
23
Guide price
£550,000
ROSEMARY HILL ROAD
Rosemary Hill Road, Sutton Coldfield, B74 4HH
Being Sold by Aston Knowles Modern Auction (BUY IT NOW Option Available) – Reservation Fee Applies
A Rare Renovation and Redevelopment Opportunity in a Prime Four Oaks Location
Situated on one of the area’s most sought-after residential roads, this detached property occupies a generous plot of approximately 0.26 acres and offers exceptional potential for full renovation, remodelling or redevelopment, subject to the necessary consents.
The accommodation comprises a covered entrance leading into an entrance hallway, front sitting room, extended rear lounge, kitchen and side utility. To the first floor are three bedrooms. The third bedroom includes a potential ensuite space. Family bathroom and additional storeroom off the gallery landing. Externally, the property benefits from a substantial fore garden and driveway screened by mature hedging, giving access to an integral garage and an exceptionally long, predominantly lawned rear garden offering significant scope for landscaping or extension.


 34
34

 2
2
 3
3
 1
1