Substantial Former Care Facility with Supported Living & Specialist Residential Potential
A rare opportunity to acquire a substantial former residential care home with established planning history and significant potential for supported living, specialist residential use, rehabilitation, mental health provision or continued care operation, subject to any necessary consents.
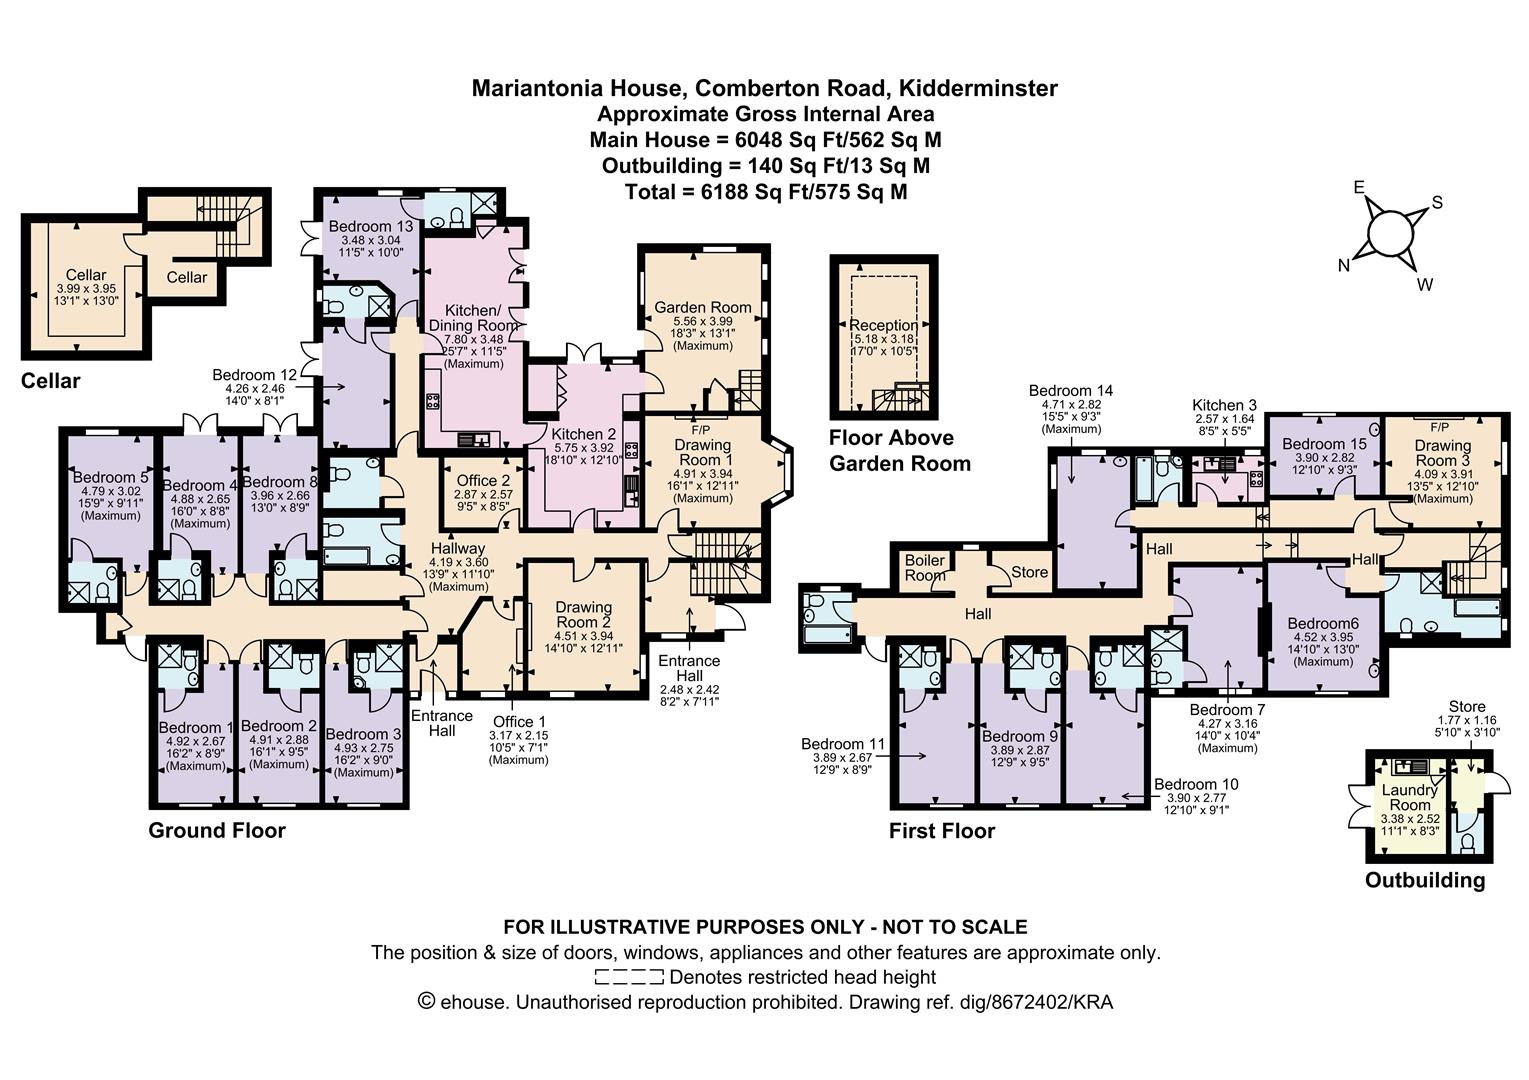
Mariantonia House is a prominent Victorian building extending to approximately 6,400 sq ft, formerly operating as a long-established CQC-registered residential care home. The property is now vacant and offers immediate repositioning potential within the growing supported living and specialist accommodation sector.
The property benefits from a lawful and well-established C2 planning history, together with a series of historic planning approvals supporting institutional and care-led use, making it particularly attractive to supported living operators, housing associations, care providers and investors.
0
14
0
37
Guide price
£995,000
WYVERN ROAD
Wyvern Road, Sutton Coldfield, B74 2PS
An impressive and spacious five-bedroom family home arranged over three floors, offering bright and versatile living spaces throughout. The property features multiple reception rooms, a modern open-plan kitchen and breakfast room, two ensuite bedrooms and a family bathroom, all complemented by generous storage. Externally, the home benefits from a block-paved driveway, integrated garage, and a private, landscaped rear garden with patio areas ideal for entertaining and outdoor dining.
EPC Rating: C
Total approximate floor area: 2152.78 Sq. FT or 200 Sq. Meters
3
5
3
36
Guide price
£995,000
SHORTBUTTS CLOSE
Shortbutts Close, Lichfield, WS14 9BP
Welcome to a luxurious and impressive detached executive home, nestled at the head of a private drive among just four exclusive properties built by the highly regarded local developer First Post Homes. This property features a remodelled garden, brand new kitchen and new carpeting.
This beautifully presented home has been fully redecorated throughout and benefits from new carpeting, creating a fresh and contemporary feel in every room.
The property offers generous and versatile accommodation, ideal for modern family living.
The ground floor comprises a covered porch leading into a welcoming entrance hallway, together with a guest cloakroom and a versatile study/snug. There is an elegant drawing and dining room, providing excellent spaces for both entertaining and everyday living. At the heart of the home is a stunning new kitchen/breakfast room, thoughtfully designed to combine style and practicality, complemented by a separate utility room.
The first floor offers five well-proportioned bedrooms. The principal bedroom enjoys the luxury of an en suite bathroom and a walk-in wardrobe, while bedrooms two and three also benefit from their own en suite facilities and walk-in wardrobes. Bedrooms four and five are served by a well-appointed family bathroom, providing comfortable accommodation for family members or guests.
Externally, the property is approached via a block-paved driveway and walkway and further benefits from a detached double garage. To the rear is a private garden with a covered patio area, offering an ideal setting for outdoor dining, relaxation and entertaining.
EPC Rating :B Approximate total Floor Area: 2853 Sq. Ft or 265 Sq. Meters
4
5
4
15
Guide price
£975,000
ROYSTON CHASE
Royston Chase, Sutton Coldfield, B74 3DS
SUMMARY DESCRIPTION
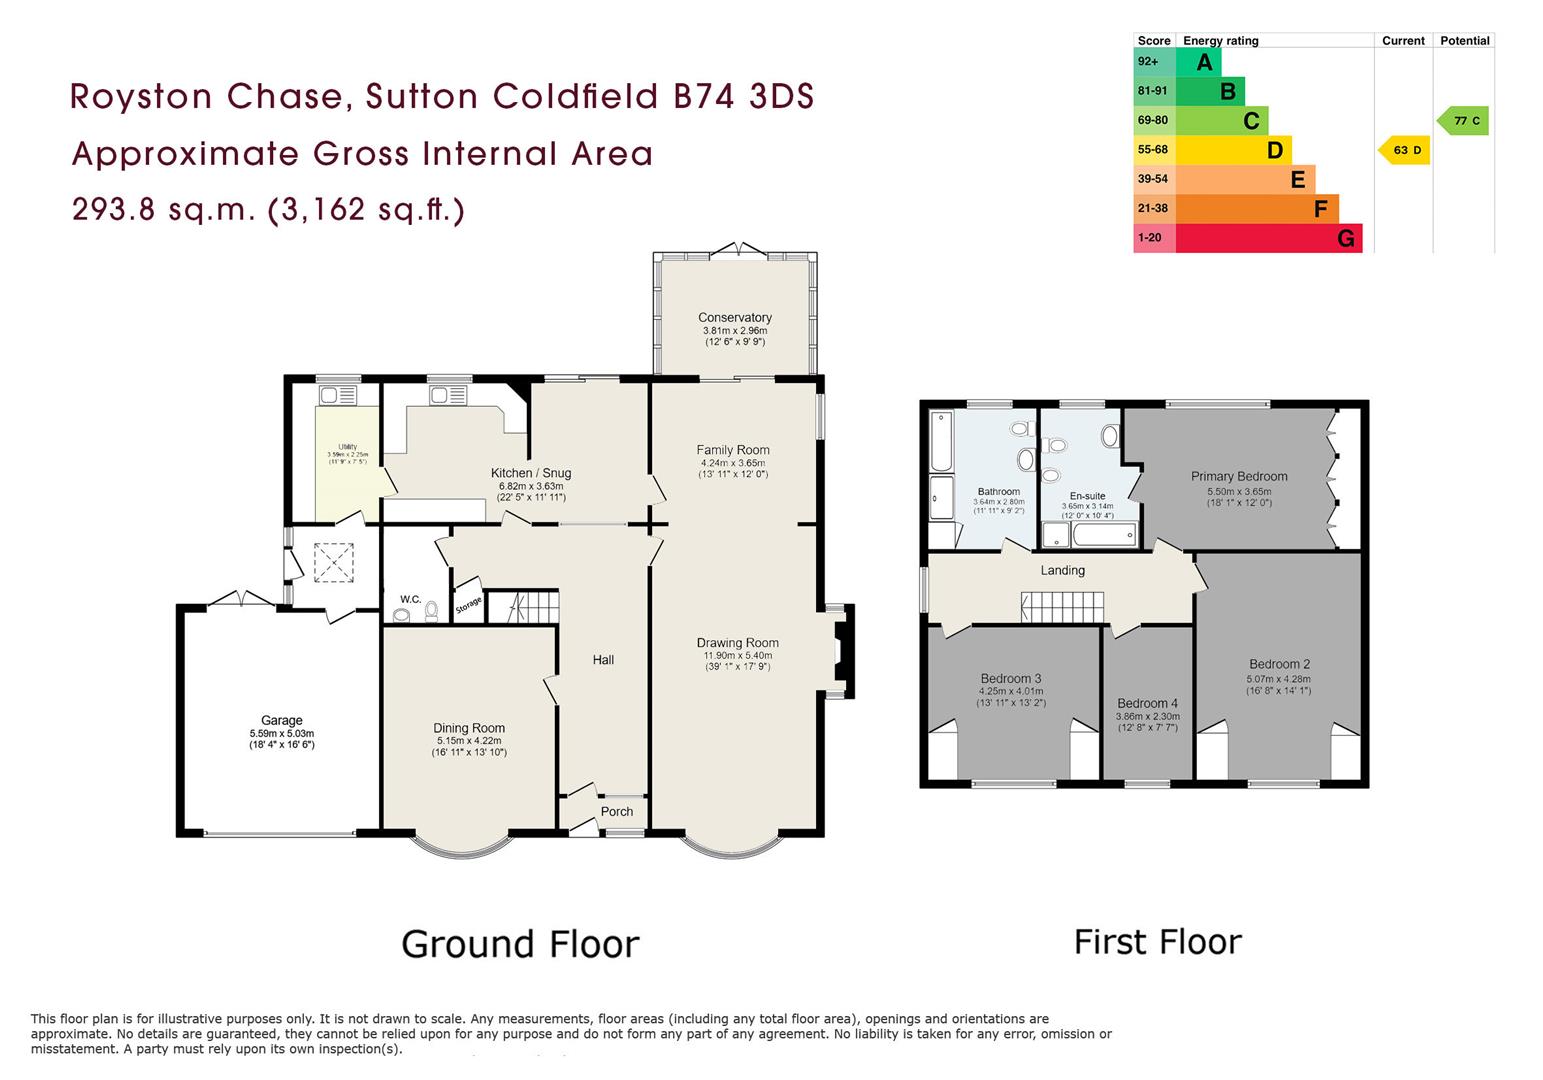
A rare opportunity to acquire a substantial four-bedroom detached family home, set within a generous mature plot in a sought-after Sutton Coldfield location. Extending to approximately 3,162 sq ft, the property offers an exciting opportunity to modernise and create a truly special family home.
ACCOMMODATION Ground Floor: Entrance Porch Reception Hall Drawing Room Dining Room Kitchen/Snug Family Room Conservatory Utility WC
Storage under stairs Garage
First Floor: Landing Principle Bedroom with En Suite
Guest Bedroom Two Further Bedrooms Family Bathroom
Garden and Grounds: Driveway Parking Integral Garage Mature Rear Garden
Approximate Gross Internal Area: 3,162 sq ft / 293.8 sq m
EPC Rating: D
2
4
4
31
Guide price
£950,000
KNIGHTS HILL
Knights Hill, Aldridge, WS9 0TG
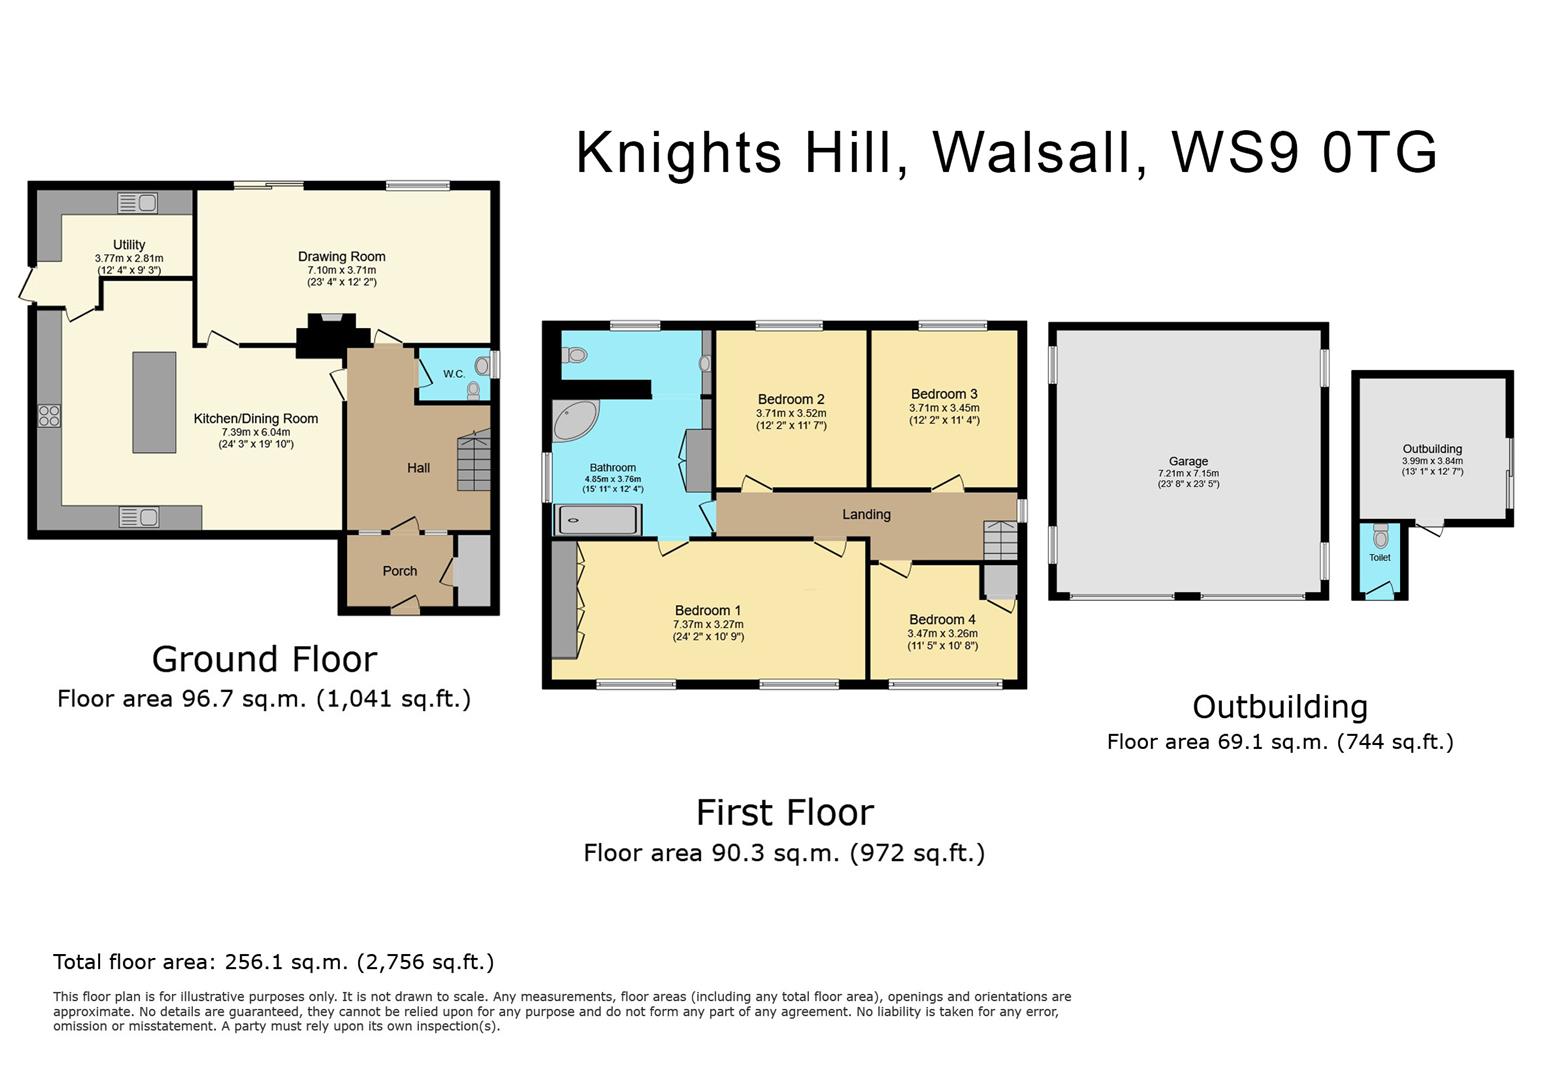
Description of Property: This distinguished residence offers a perfect balance of elegance, modern comfort, and thoughtful design, making it an exceptional family home. Set behind mature hedging and approached via a paved driveway, the property combines privacy with functionality, complemented by landscaped gardens, two double garages, and a beautiful rear garden retreat. Ground Floor: •Enclosed Porch with cloak closet •Reception Hall •Guest WC •Drawing room having log-burner fireplace, and separate entrances from the kitchen/dining area and the reception hall, with sliding doors allowing access to rear garden patio •Open Plan Kitchen with top-of the range Neff integrated appliances, slide and hide oven, second oven with combined microwave, four induction hobs, Quooker hot with filtered cold tap, downdraft extractor fan, warmer drawer, a central Island with breakfast bar and wine cooler, underfloor heating •Dining area within the kitchen •Utility room with side access to the rear garden •Staircase leading to first floor
First Floor: •First floor landing •Principal bedroom with built-in Strachan wardrobes and furniture, private access to family bathroom overlooking the front of the home •Bedroom number two and three overlooking the rear garden •Bedroom Number four with built-in wardrobe overlooking the front of the property •Family bathroom/wet room with corner bath, underfloor heating, having exquisite features and storage closet
Gardens and Grounds: •Tarmac driveway •Double garage •Iron gate giving access to rear garden •Mature hedge ways for privacy •Beautiful rear garden patio for entertainment and alfresco dining •Large lawn area with pathway leading from the patio to the gates at the end of the gardens allowing access to road at the back of the property •Outbuilding/ Gymnasium with WC •Garden shed •Mature trees, evergreens, hedge ways and ornamental trees
EPC Rating: TBC Approximate total Floor area: 2756 Sq. FT or 256.1 Sq. Meters


 58
58

 0
0
 14
14
 0
0