This three-bedroom detached home offers great potential for buyers to create their perfect living space. Situated in a highly sought-after location, the property boasts plenty of outdoor space for enjoyment and the opportunity for future expansion or renovations to suit the buyer's preferences.
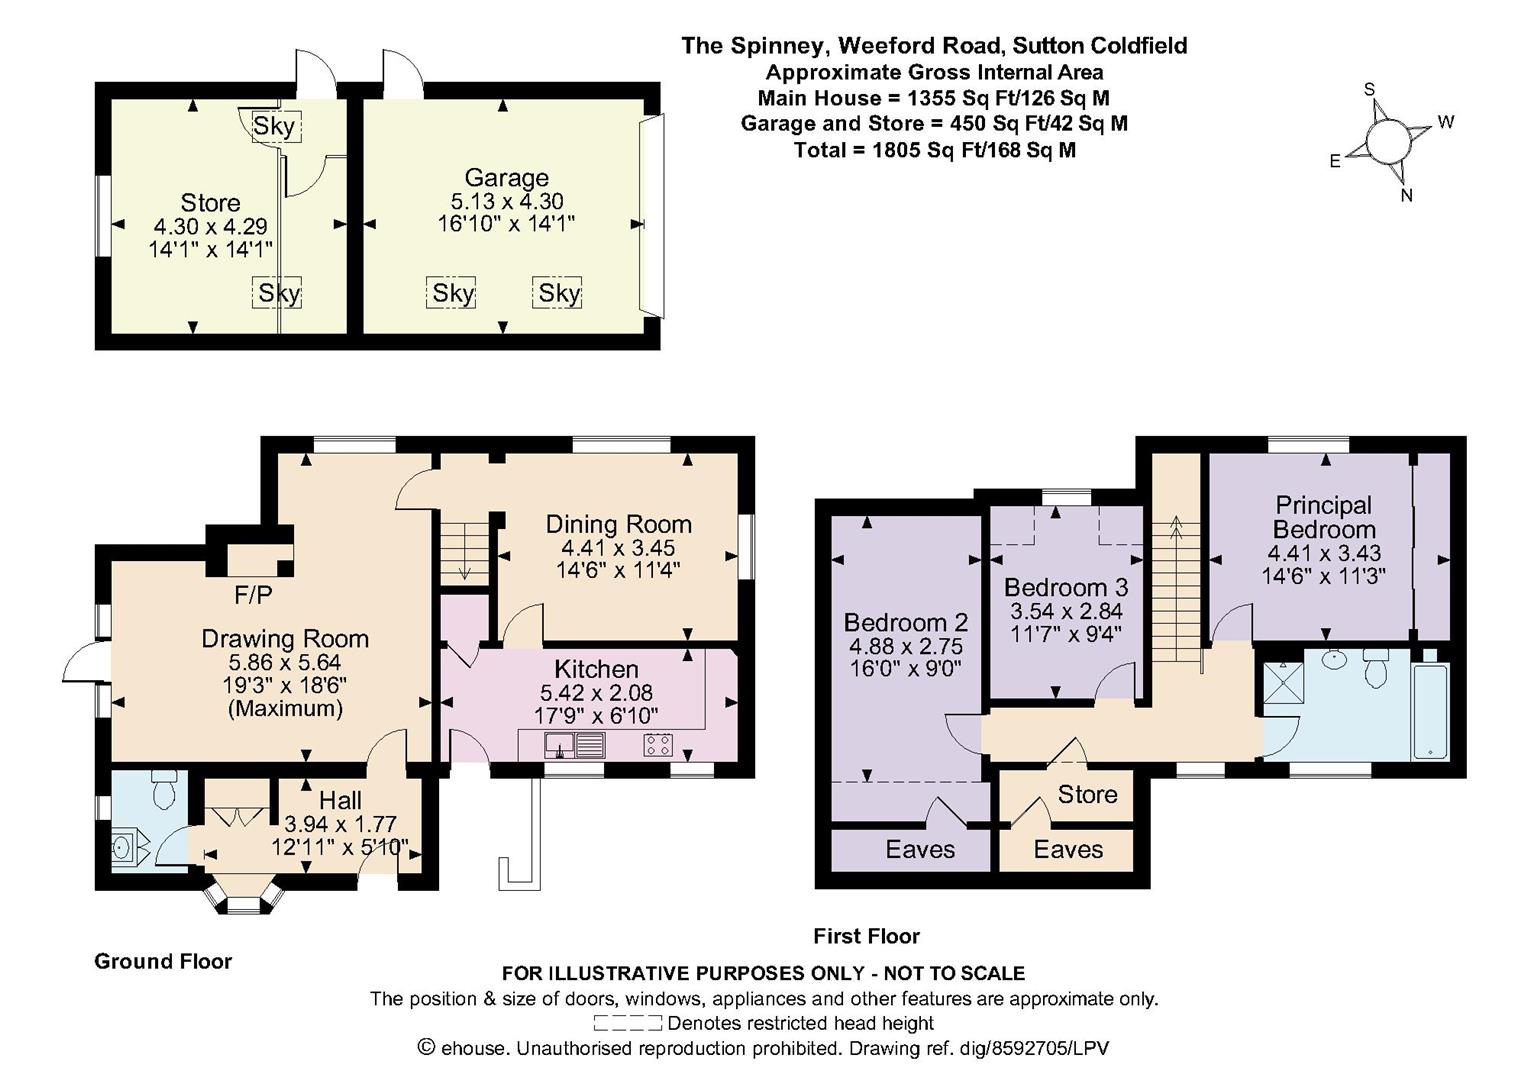
First Floor: Landing Three bedrooms Family bathroom
Garden and Grounds: Detached garage with additional store room Tarmac driveway for parking Laid to lawn rear garden with patio area
Approximate Gross Internal Area: 1,805 Sq Ft (168 Sq M)
EPC Rating: D
1
3
2
43
Guide price
£550,000
LICHFIELD ROAD
Lichfield Road, Sutton Coldfield, B74 2FF
Freehold Investment Opportunity – £35,150 per annum income
A rare opportunity to acquire two substantial duplex apartments together with the freehold of a landmark Grade II listed building in central Sutton Coldfield. The properties are fully let on ASTs producing £32,400 per annum, with an additional £2,750 ground rent income (tbc), totalling £35,150 per annum. Ideally positioned within walking distance of the town centre and train station, offering strong tenant demand and long-term investment potential.
0
4
0
14
Guide price
£509,950
BIRMINGHAM ROAD
Birmingham Road, Sutton Coldfield, B72 1DY
A bright and spacious retirement apartment with stylish interiors and superb on-site amenities.
Communal area Accommodation : •On-site restaurant •Homeowners lounge or coffee lounge •Activity studio •Hairdressing salon •Therapy suite •Two lifts to all floors •Protected by a 10-year NHBC warranty
Property Accommodation •Entrance hallway •Utility/Storage room •Storage closet •Fitted Kitchen •Living/ Dining room •Principal Bedroom with built-in wardrobe, and ensuite shower room •Bedroom two •Family Bathroom
Gardens and Grounds : •Beautiful, landscaped gardens •Summer house •Paved walkways
Approximate Toral Area 1223 Sq Ft (113.59 Sq M)
2
2
1
23
Guide price
£500,000
PILKINGTON AVENUE
Pilkington Avenue, Sutton Coldfield, B72 1LQ
Being Sold by Aston Knowles Modern Auction (BUY IT NOW Option Available) – Reservation Fee Applies
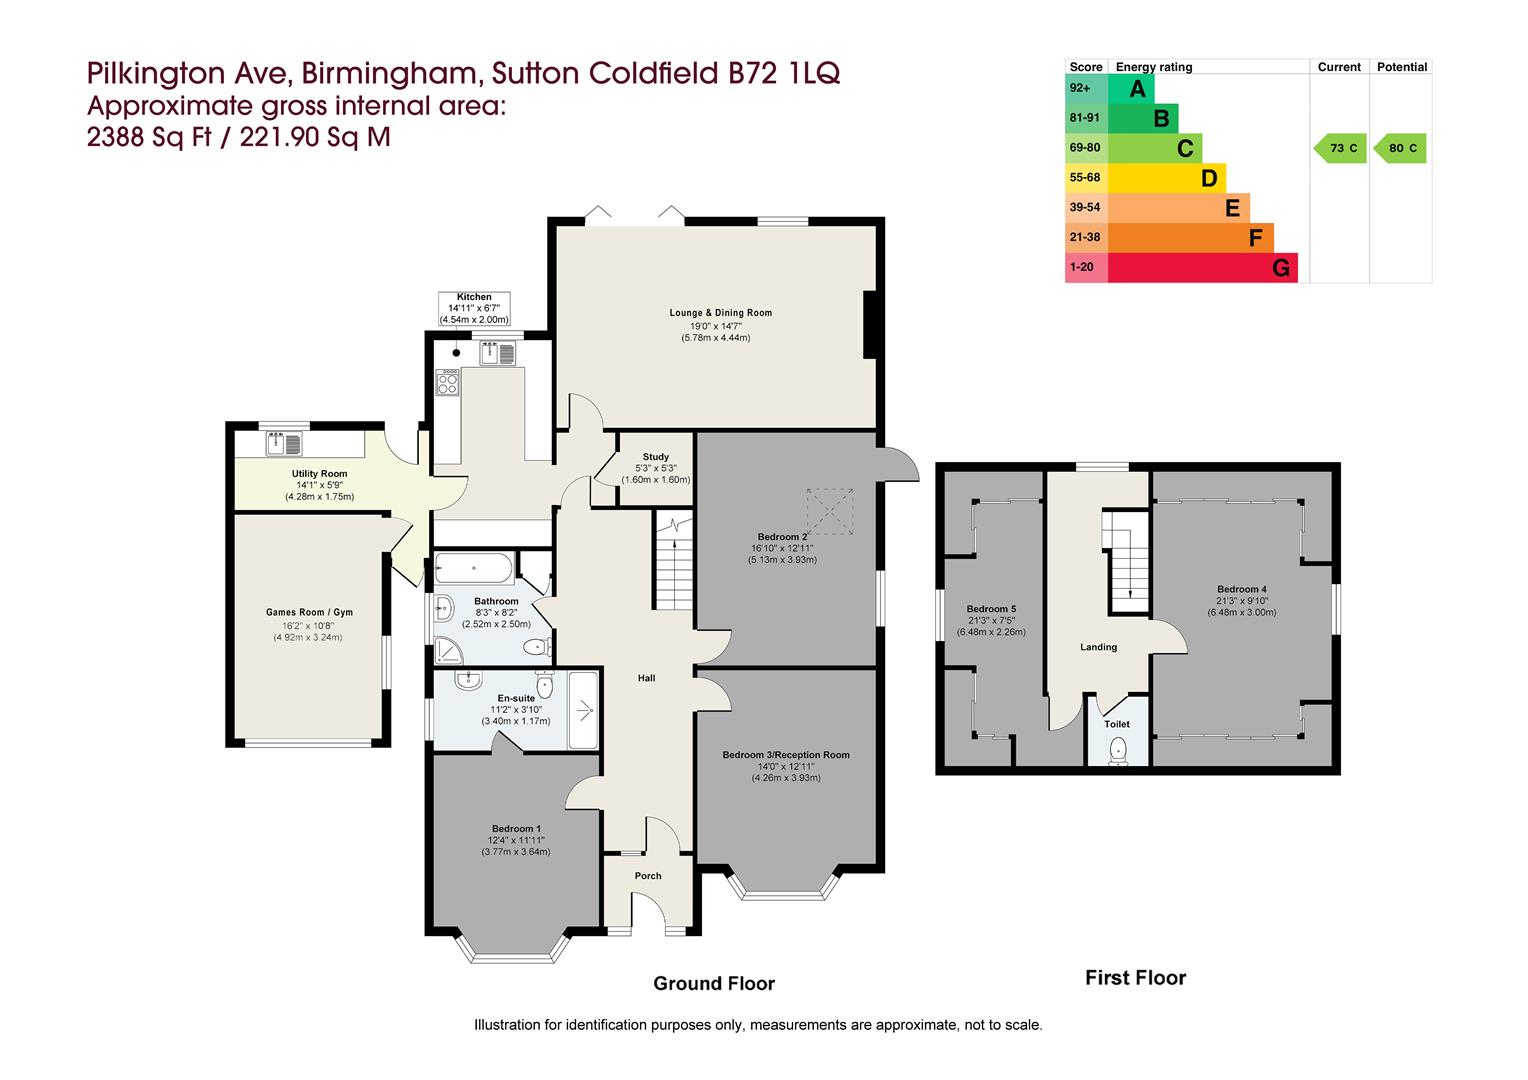
This exceptionally well-presented and generously proportioned, traditional freehold 1950s detached family home offers spacious and highly versatile accommodation arranged over two storeys. The property is ideally suited to modern family living, including multi-generational occupation.
The ground floor accommodation comprises an enclosed entrance porch leading into a welcoming reception hall, together with a principal bedroom benefitting from an en-suite shower room. There is a second bedroom, alongside a versatile reception room which may also serve as bedroom three. The property further offers a spacious lounge and dining room, a study, fitted kitchen, utility room, games room or gym, and a family bathroom. A staircase rises from the ground floor to the first-floor accommodation above.
To the first floor, the landing provides access to bedroom four and bedroom five, together with a separate toilet and useful storage or eaves spaces.
Externally, the property is approached via a block paved in-and-out driveway and enjoys a rear garden patio, summer house, lawned garden, and raised planters.
EPC Rating: C Total Approximate floor area: 2388 Sq. Ft or 221.90 Sq. Meters
2
4
2
28
Guide price
£495,000
ROWALLAN ROAD
Rowallan Road, Sutton Coldfield, B75 6RF
A Family Home with Generous Accommodation, Parking and a Mature Private Garden.
Ground Floor
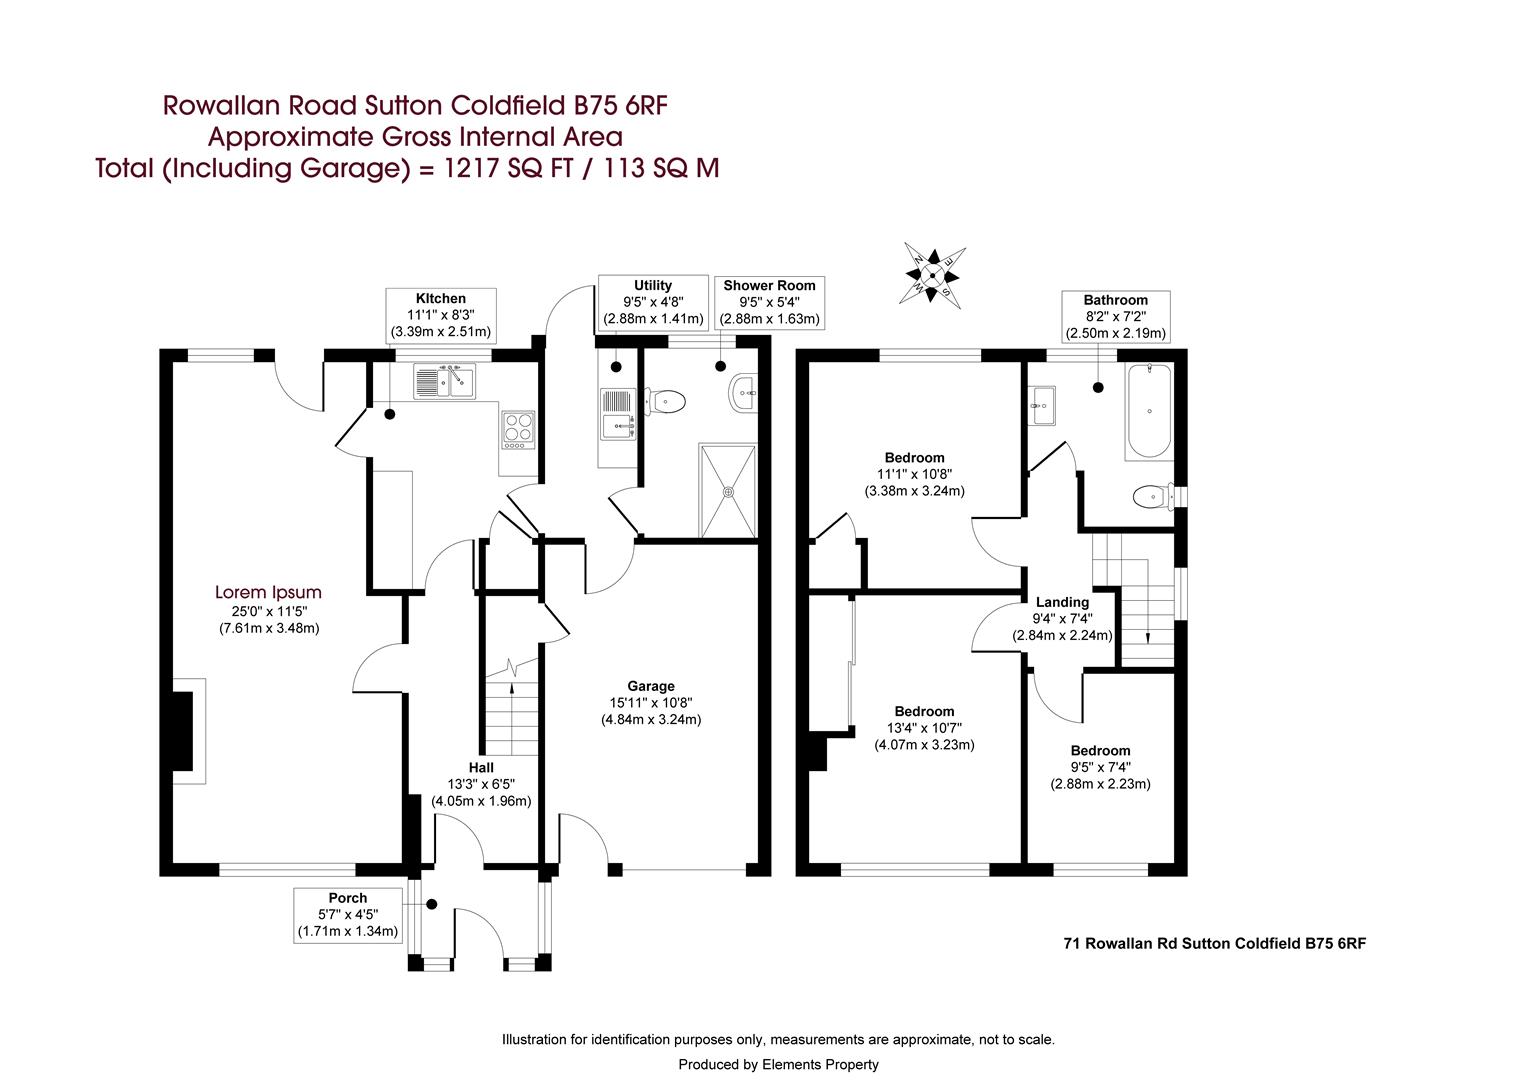
The ground floor comprises an enclosed entrance porch, welcoming entrance hall, generous reception room, fitted kitchen with integrated appliances, useful utility room and ground-floor shower room, together with a staircase rising to the first floor.
First Floor
The first floor provides a spacious landing, principal bedroom, further double bedroom, third single bedroom and family bathroom, offering well-balanced accommodation for family living.
Gardens & Grounds
The property is approached via a driveway providing off-road parking, with an integral garage featuring a modern roller-style door and separate pedestrian access. A covered entrance porch and decorative topiary create an attractive approach to the property, complemented by a mature front lawn and established borders. To the rear is a private garden, featuring established boundaries, evergreen hedging, mature shrubs and trees, together with a paved terrace providing an ideal setting for outdoor dining, seating and entertaining.
EPC Rating: C
Approximate Total floor area: 1217 Sq. Ft or 113 Sq. Meters


 16
16

 1
1
 3
3
 2
2